
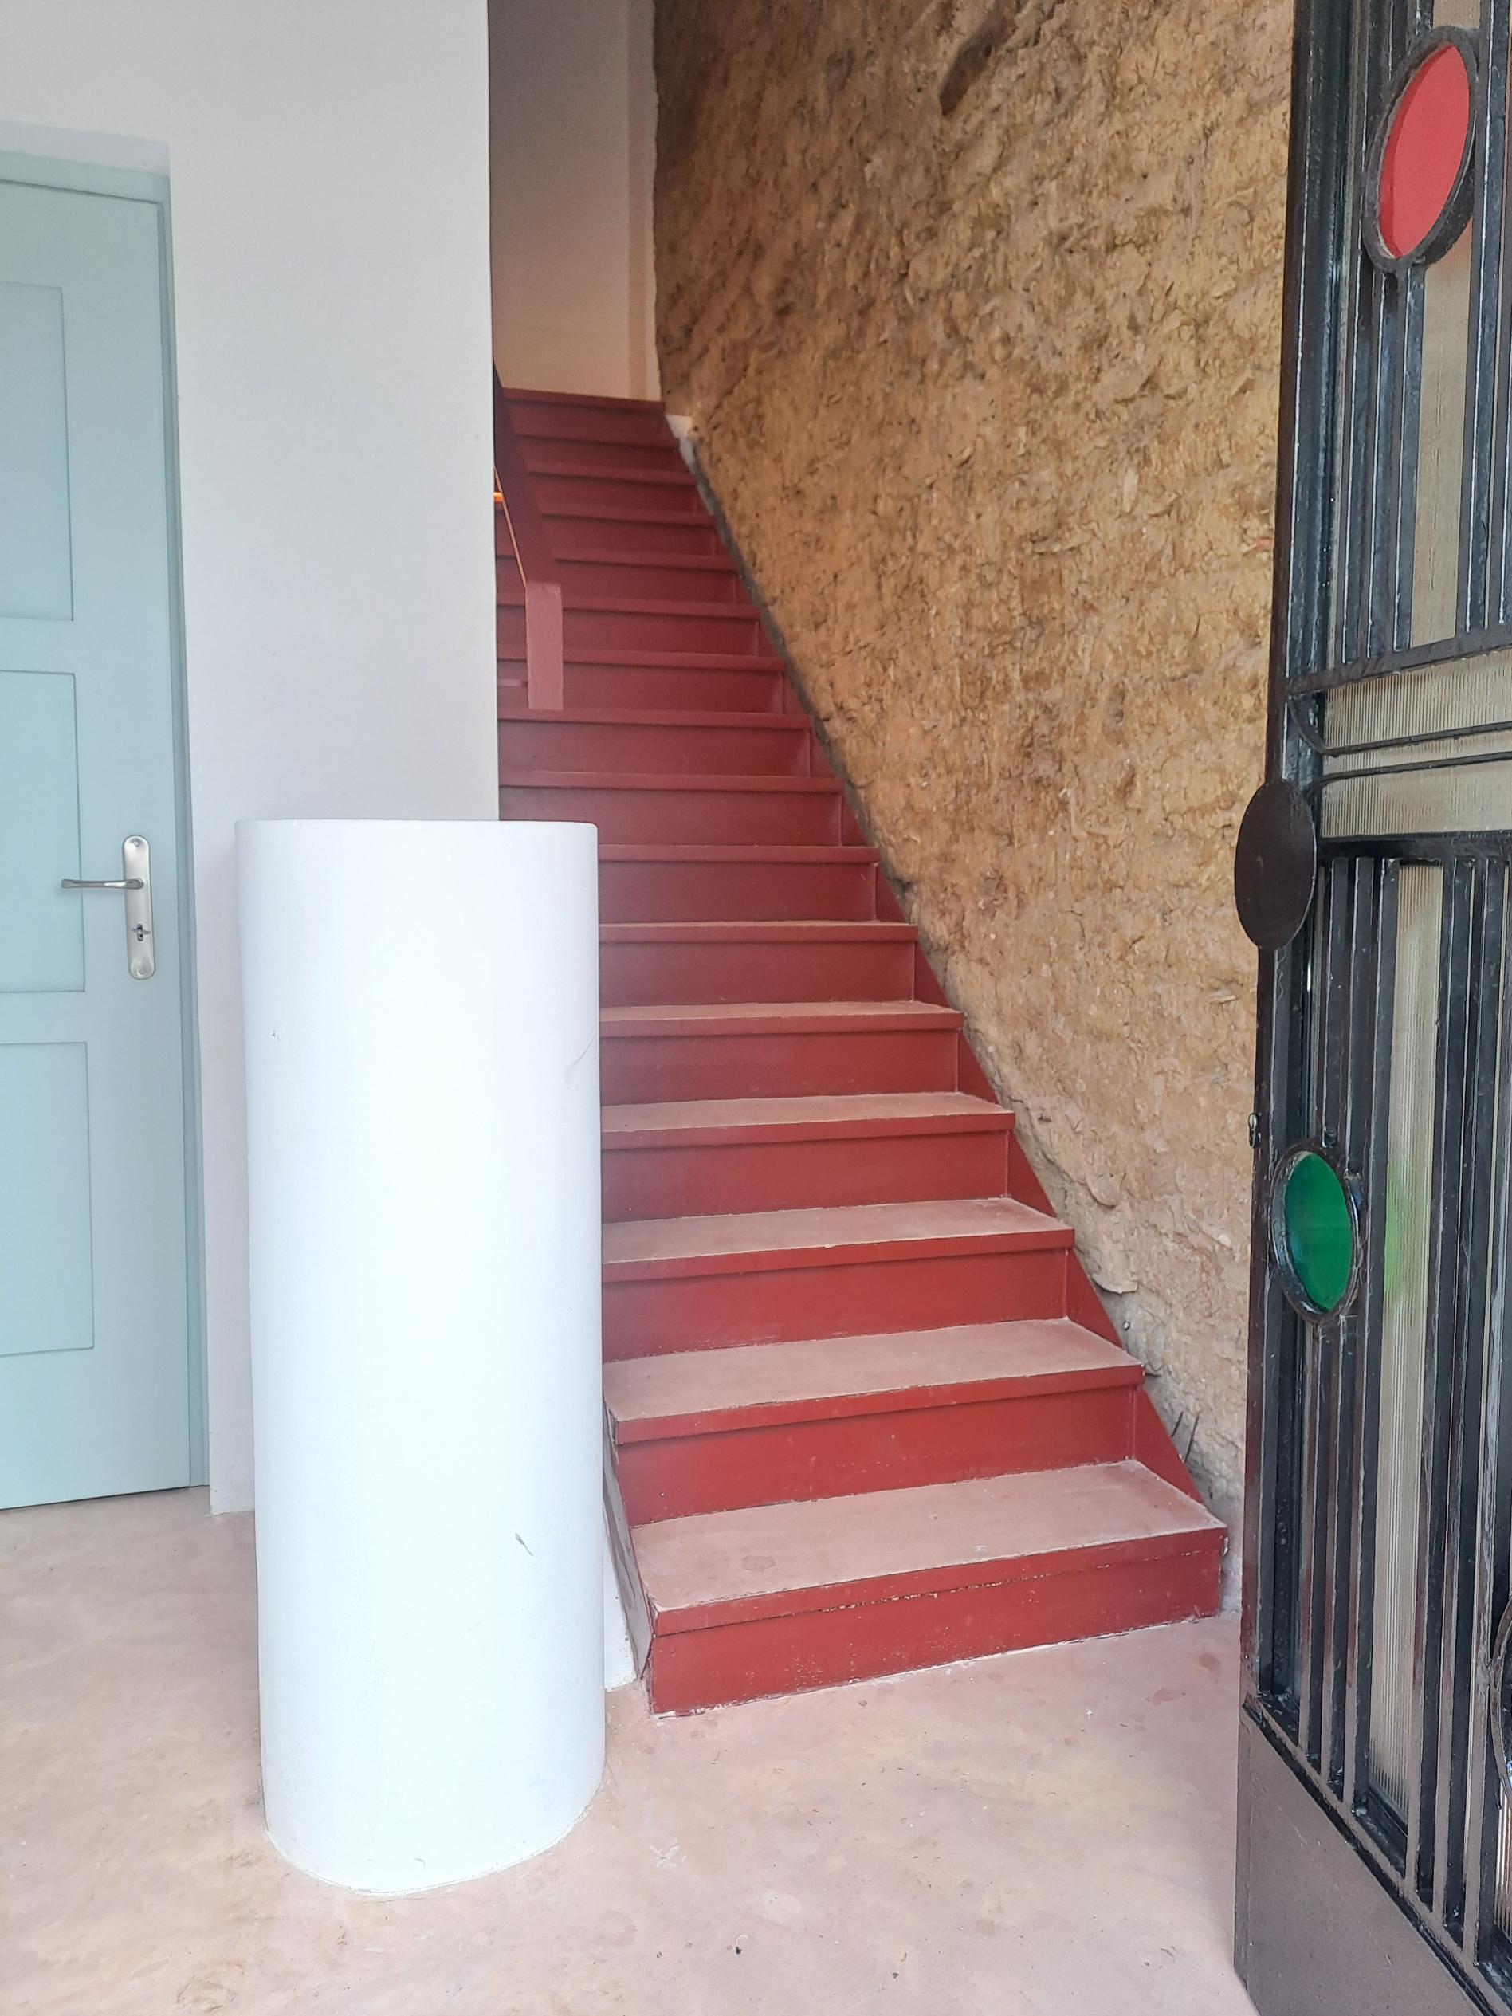
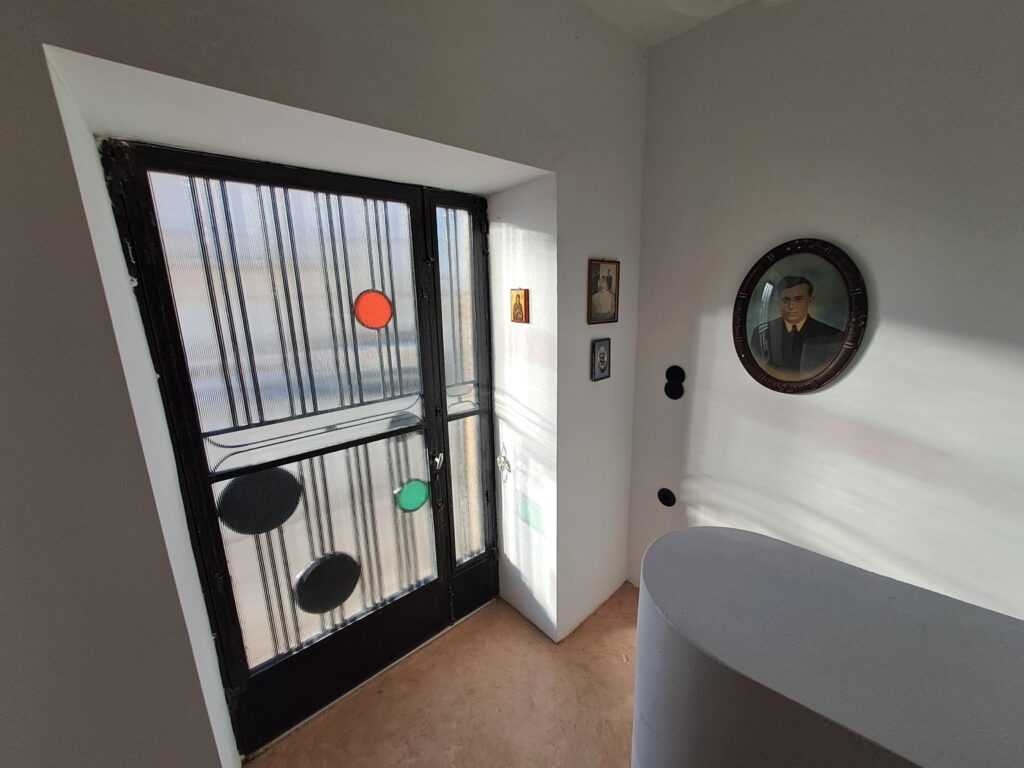
In a previous blog I showed some pictures of the original owners of the house that I had saved when I bought the house. I’ve some more but their frames need a bit of repair, but they will go up. I’ve put them up in the entrance hall to the upstairs apartment. In this post I talk about how I made the entrance to the apartment on the first floor of the old house I have restored in vounaria. I describe the problems of rot and infestation in the old building, the traditional materials used and how opportunites were explouted to make bright and comfortable entrance which reflects the history of the building that has become the Gaia Artist Residency, Vounaria, Greece
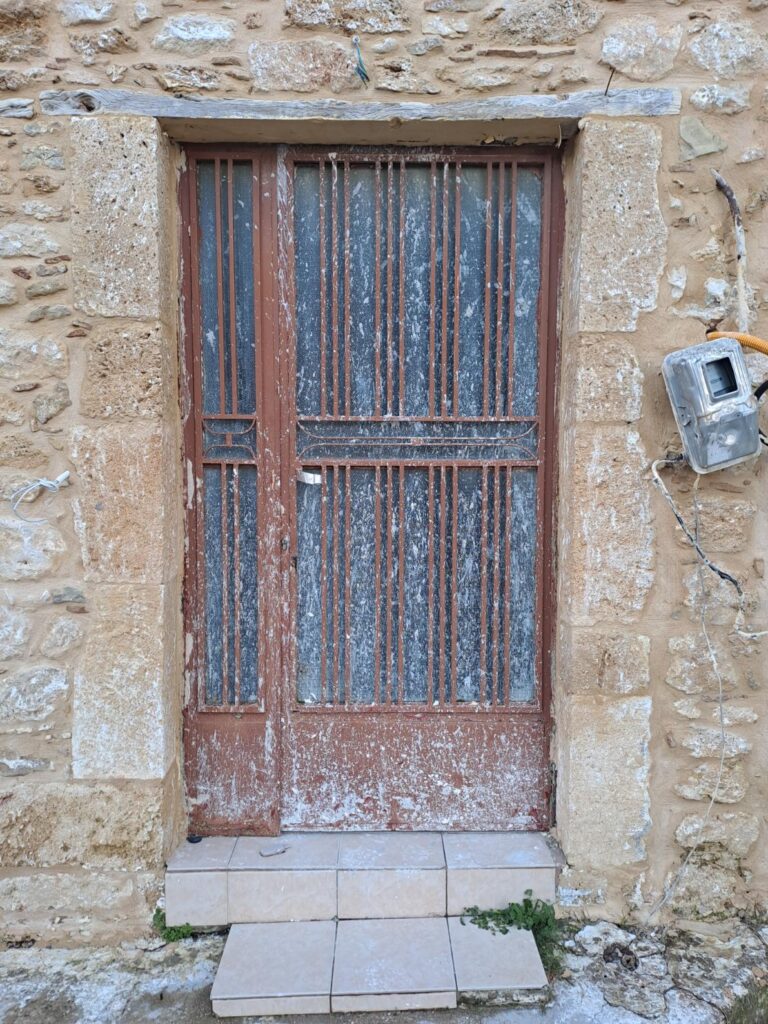
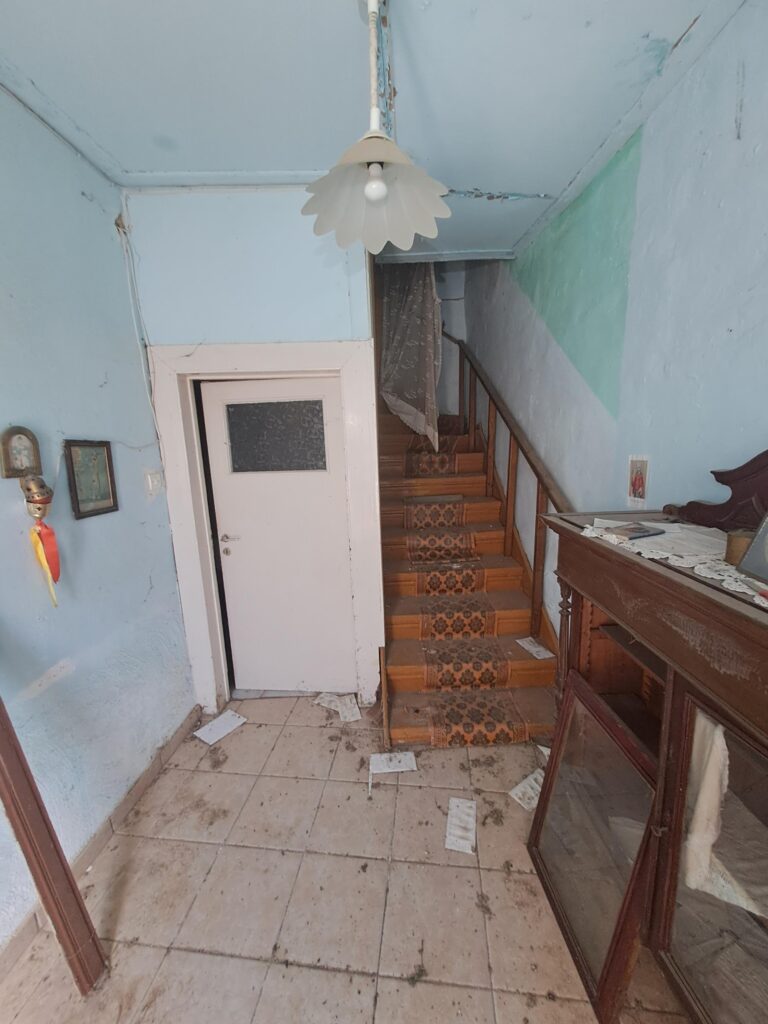
This was the origanl stair and entrance when I bought the place. A bit messy but it didn’t put me off. The door on the right lead to the apartment that was created downstairs for the old lady who lived there. She had had polio but had recovered. In gratitude to God she dedicated her lif to the church and became a nun. In later life she could not get about and one of her relatives created athe flat for her on the lower level.

Having taken down the walls in the downstairs flat to get back to the original space I discovered quite a bit of rot and infestation in the structure of the stairs which you can see here after the walls were knocked down. The walls themselves were made of plaster on horizontal strips of bamboo from the beach. The vertical uprights were roughly hewn wood, probably cypress. All locally sourced. The donwtaking also revealed the mudbrick construction of the house. I love this material – again just made out of the local earth and grass stalks. I love it’s sustainable production and I love its colour and texture. So funding it on the wall in the place where the stir was presented the opportunity to expose this bit of the construction. It was also present in the gallery space and most rooms in the house but I felt it wouldn’t be appropriate in the working / gallery space or in the bedrooms.
Anyway, having realised I had to get rid of the existing stair I decided to replace it with a metal stair which could be made by the local blacksmith.
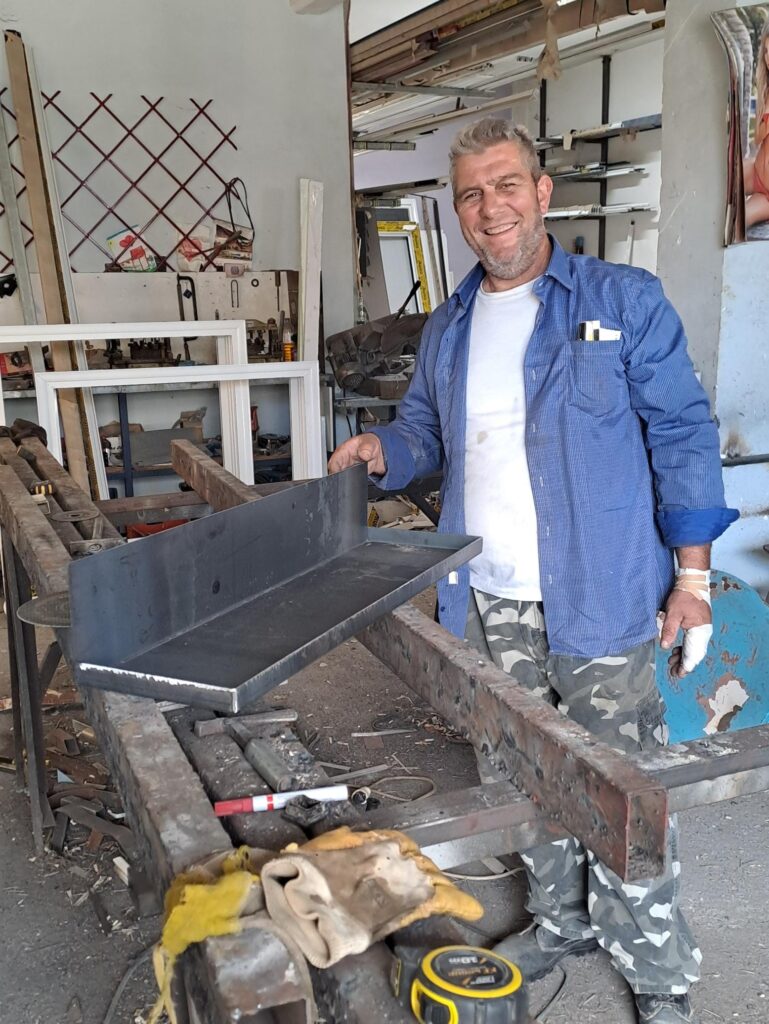
It’s a simple design, each step a single piece of pressed metal creating the riser and the tread together. the tread takes the form of a tray which will be filled with a polished self coloured concrete screed – the material I had chosen for the workshop / gallery floor.
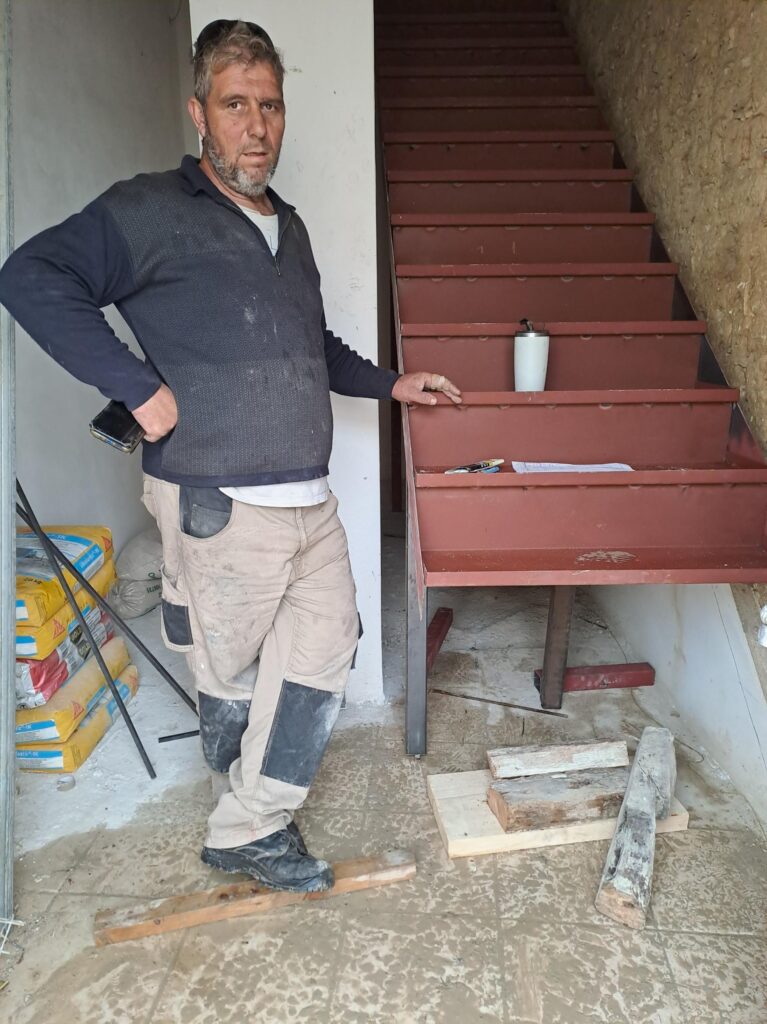
The only problem was when it was all welded together someone forgot to take into account the depth of the tray for the concrete and the stair finished about a meter up in the air. Turned out to be a blessing in design as I had to introduce a landing and another section of stair at the top which turns out to be a nice feature – a pause on the journey…

And there it is. The door is the original one – the only one I was able to save and I do love these traditional greek metal doors. I had some circles left over from the main doors to the Gaia Artist Residency workshop / gallery space that my friend Reinhard designed for me (see previous post) and I was able to incorporate these into the new door to make a link between the past and the present.

That’s the door from the inside with the lighting integrated below the handrail.

And that’s it by night from outside.
And by the way, you can rent the upper apartment on Airbnb – or contact me directly….